firezone®
Party Wall System
Firezone® is a CodeMark-certified FRL 60/60/60 intertenancy wall system. Designed with fewer components and a simplified installation method for Australian residential projects.
FRL 60/60/60
Fire Resistance Level
CodeMark Certified
NCC compliance pathway
NCC Vol 1, Vol 2 & HP
Timber & Steel
Suitable for timber and steel framing
Rw + Ctr 50 dB
Acoustic performance
(system dependent)
A simpler way to build party walls
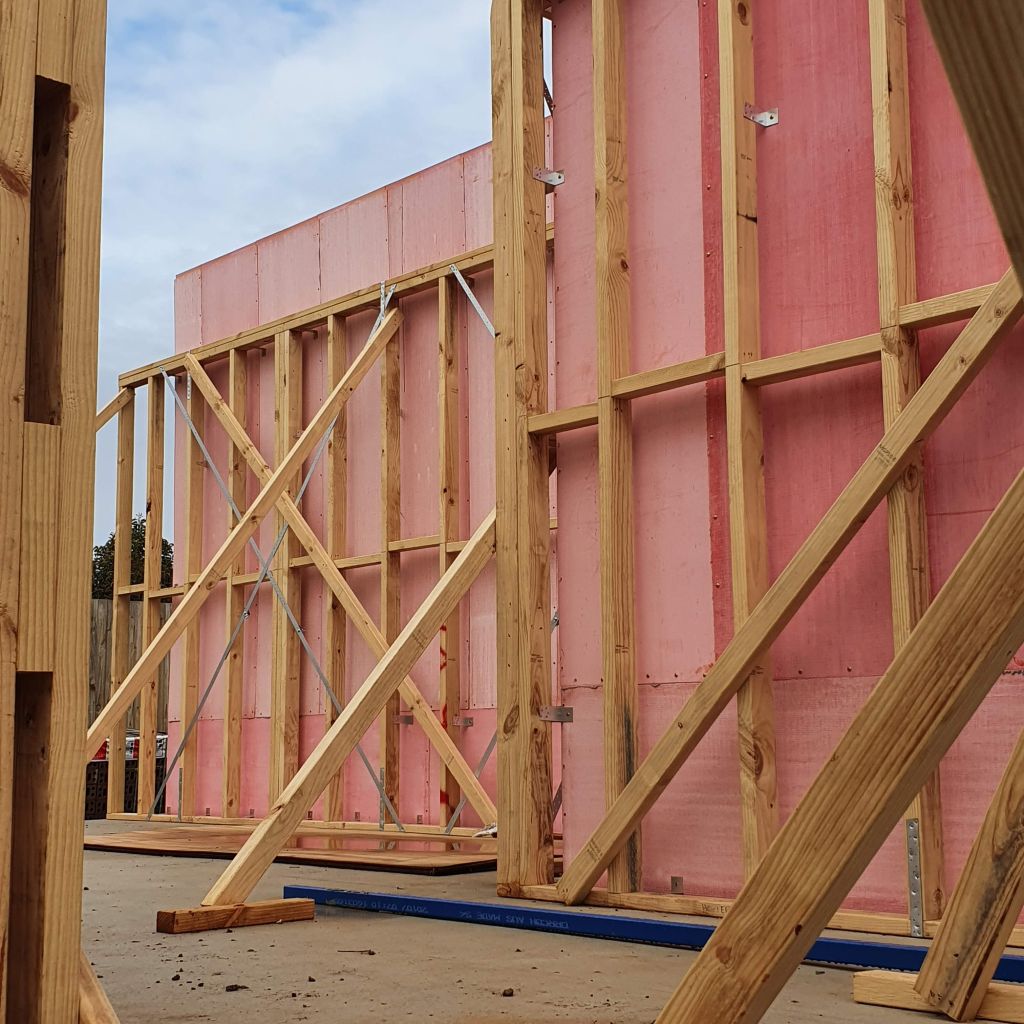
Firezone® is designed to reduce installation complexity in fire-rated separating walls. Its shiplap panel profile, simplified component arrangement and documented construction details help builders plan, estimate and install approved intertenancy (party) wall systems with greater confidence.
High-performance system
Firezone combines FRL 60/60/60 fire resistance with maximum acoustic performance in specified wall systems. The system is supported by CodeMark certification, testing and approved construction details to ensure compliance to the NCC.
Simplified installation
Firezone’s shiplap panel arrangement is designed to simplify panel connections and reduce reliance on the additional tracks, channels and components used by some conventional party-wall systems. This saves time, costs and rectification issues for the builder onsite.
Easier estimating and supply
With the simplified party wall system, builders can estimate Firezone panel quantities and standard accessories using CBMA’s online calculator more quickly, reducing estimating time. Or submit drawings for a project take-off. This helps reduce manual estimating, time and simplifies material planning before installation.
Trusted system
With CBMA being present in all major states, Firezone is used by many of Australia’s largest builders and developers making it a tested and tried system. Firezone is also available from most of Australias largest and trusted trade stores.
Why Choose Firezone for Intertenancy and Party Walls?
Fire-rated separating walls must deliver the required performance while remaining practical to estimate, supply and install. Firezone® combines a simplified panel arrangement, moisture-resistant construction materials and documented system details for approved Australian intertenancy wall applications.
Simplified System Components
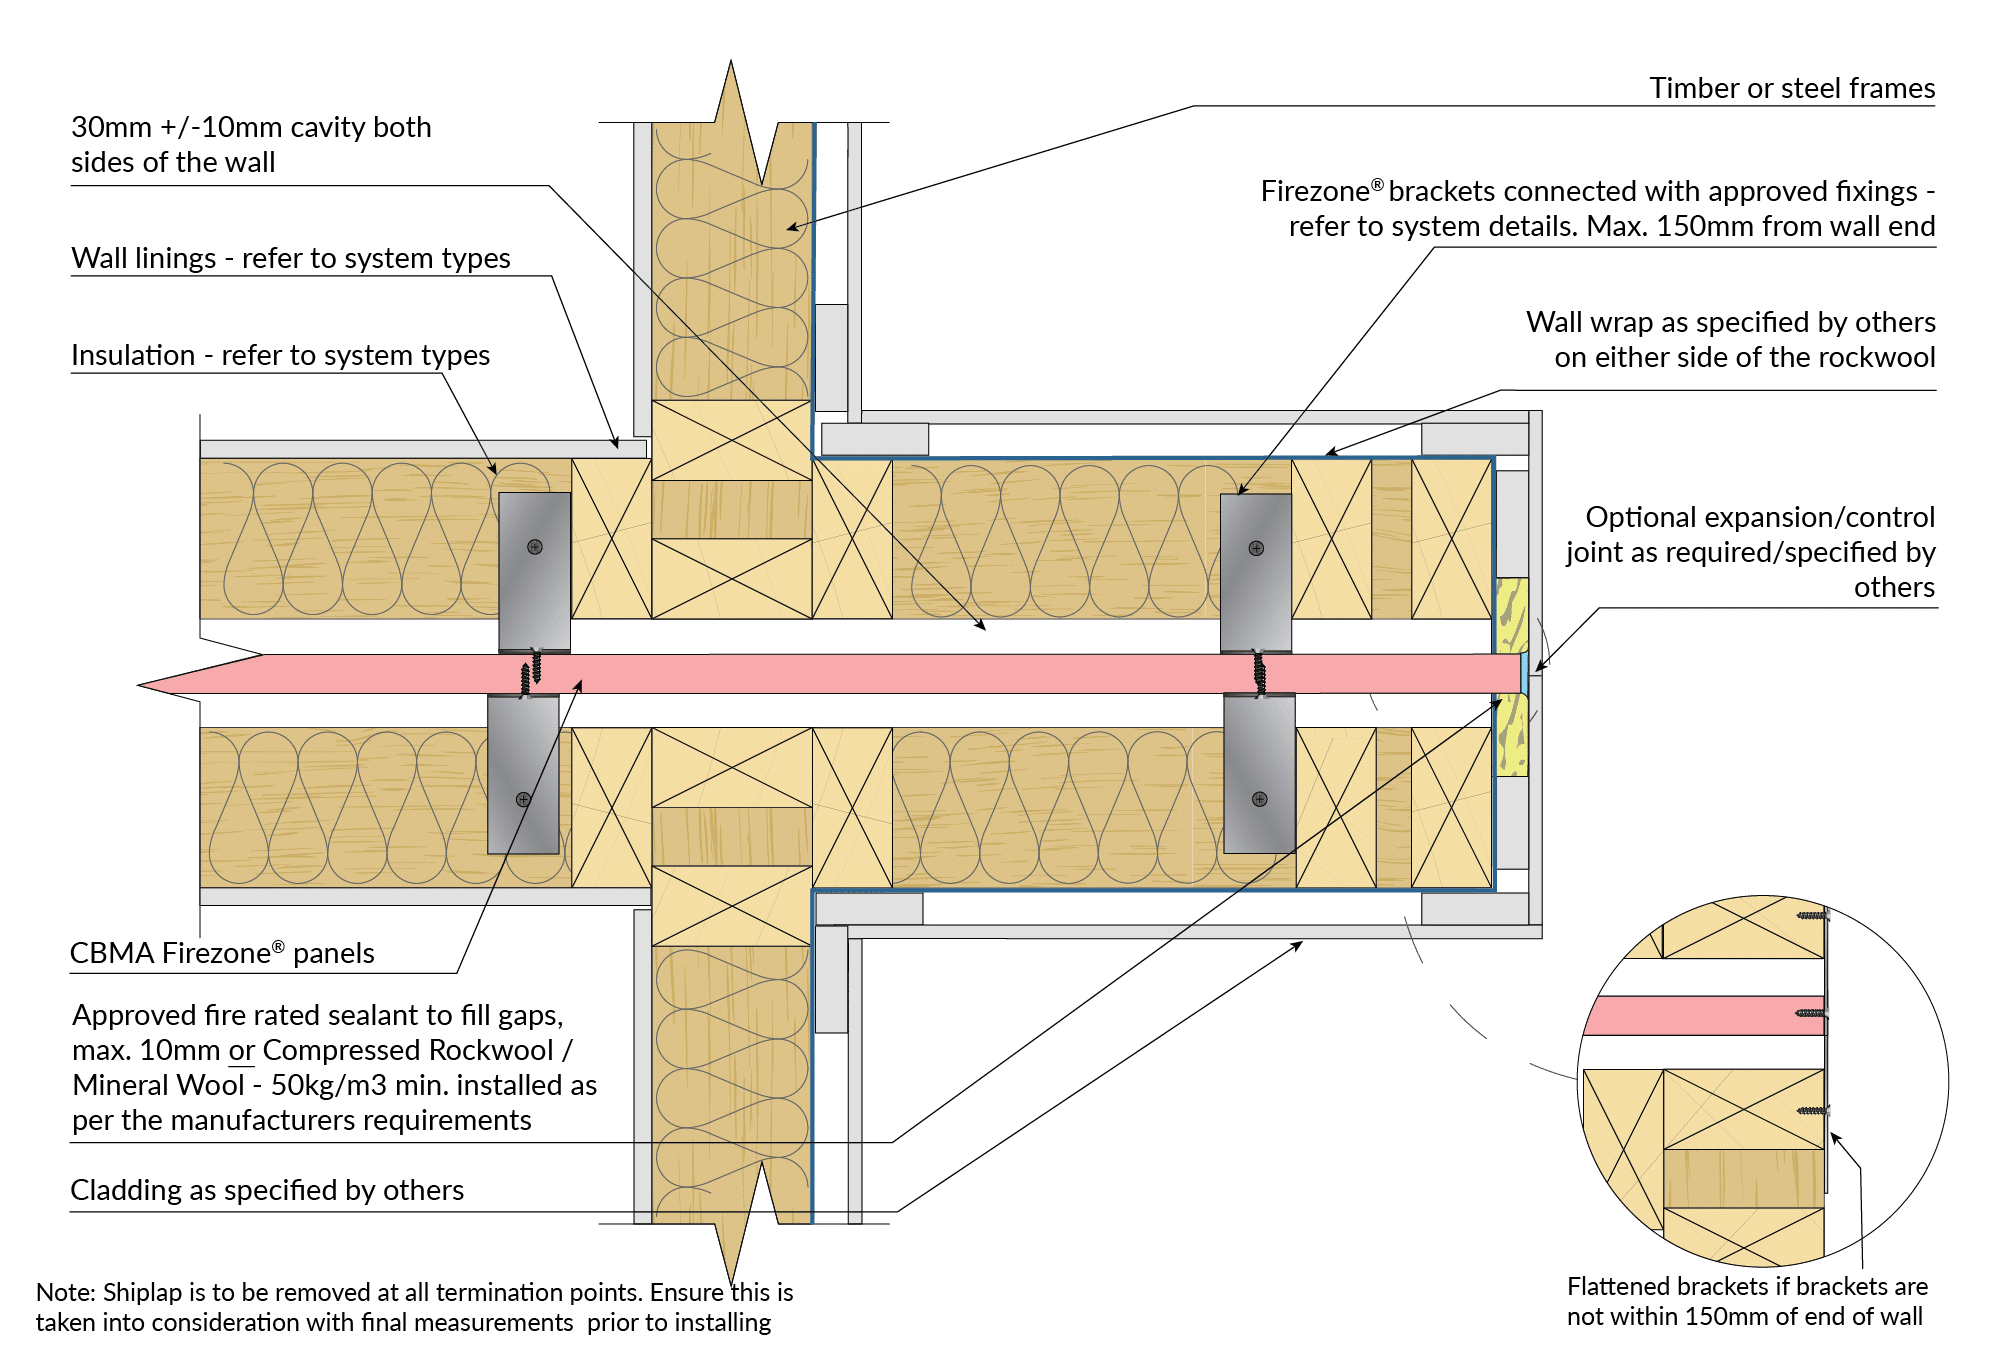
Firezone uses a shiplap panel arrangement and a defined set of system components to simplify
fire-rated party wall construction.
Compared with some conventional separating-wall construction methods that rely on multiple layers, channels and connection components, Firezone provides a straightforward panel connection system.
The applicable brackets, fixings, sealants and junction details are specified in the current Firezone Installation Guide.
Moisture & Mould Resistance
Firezone panels are developed for moisture and mould resistance, providing practical benefits during wet weather construction.
Separating walls can be exposed to changing site conditions before adjoining buildings are fully enclosed. Selecting suitable wall materials, such as Firezone, can help manage these construction challenges.
All panels are designed to allow longer build times due to weather or other conditions minimising rectification works or replacement of materials.
Easier Estimating & Supply
Firezone has been designed to simplify the estimation process. With its unique and minimal component design. All you need to know is your m2 wall area! Saving valuable weeks waiting for takeoffs.
Builders and estimators can use CBMA’s online Firezone calculator to estimate panel quantities, wastage and standard accessories using project wall dimensions.
For more detailed or complex projects, architectural plans can be submitted to CBMA for a material take-off, helping builders prepare quantities before ordering.
Designed for Australias trusted builders.
Firezone’s fire resistance, acoustic performance, framing compatibility and installation requirements are designed to simplify the build process and ensure high performance and compliance. Refer to the current Installation Guide, Technical Data Sheet and CodeMark Certificate before installing the system.
What do you need today?
Quickly access the tools and technical information you need for your Firezone project.
Material Calculator
Estimate your required Firezone panels, and accessories
for your project from your wall dimensions.
Installation Guide
Download the latest Firezone
installation guide and
approved construction details.
CBMAZONE
Access Firezone DWG drawings
and construction details
through our secure portal.
Submit Plans
Upload your project plans
for a Firezone material
take-off.
Firezone System Overview
A high-performance, tested wall system with straightforward components and approved construction details.
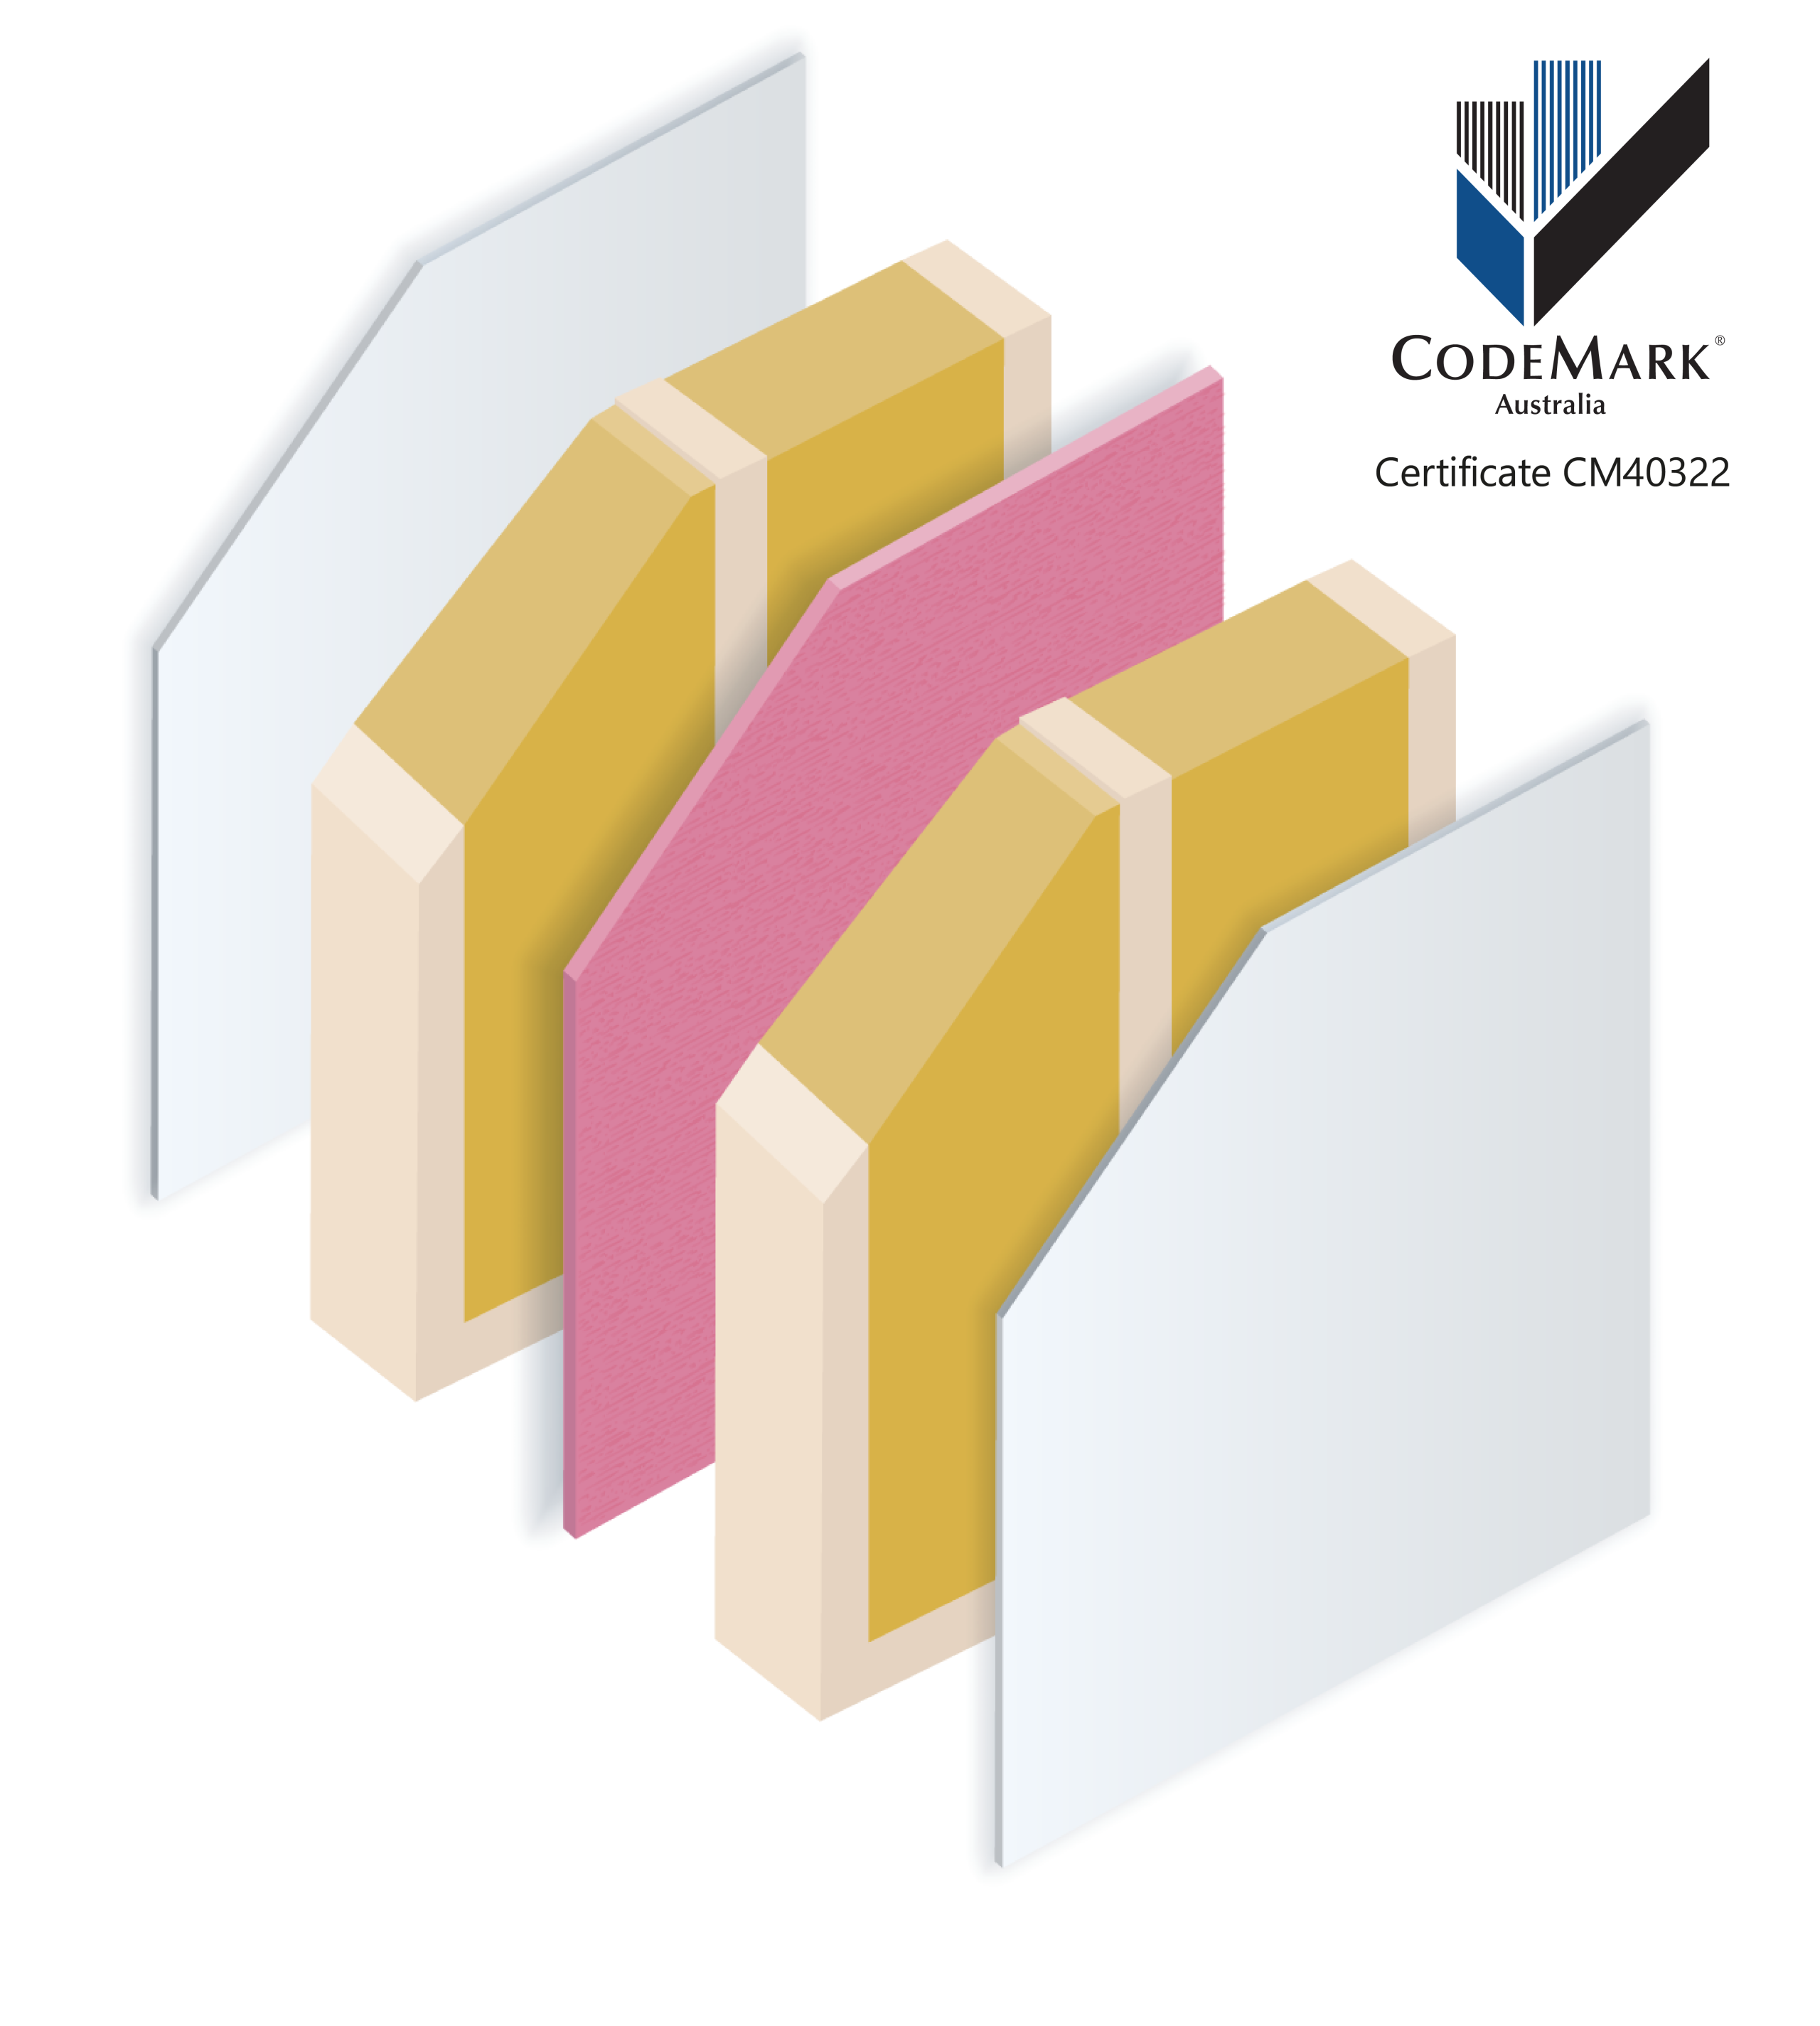
FRL 60/60/60
Fire resistance performance for approved system configurations.
CodeMark Certified
Independently certified system for specified NCC requirements.
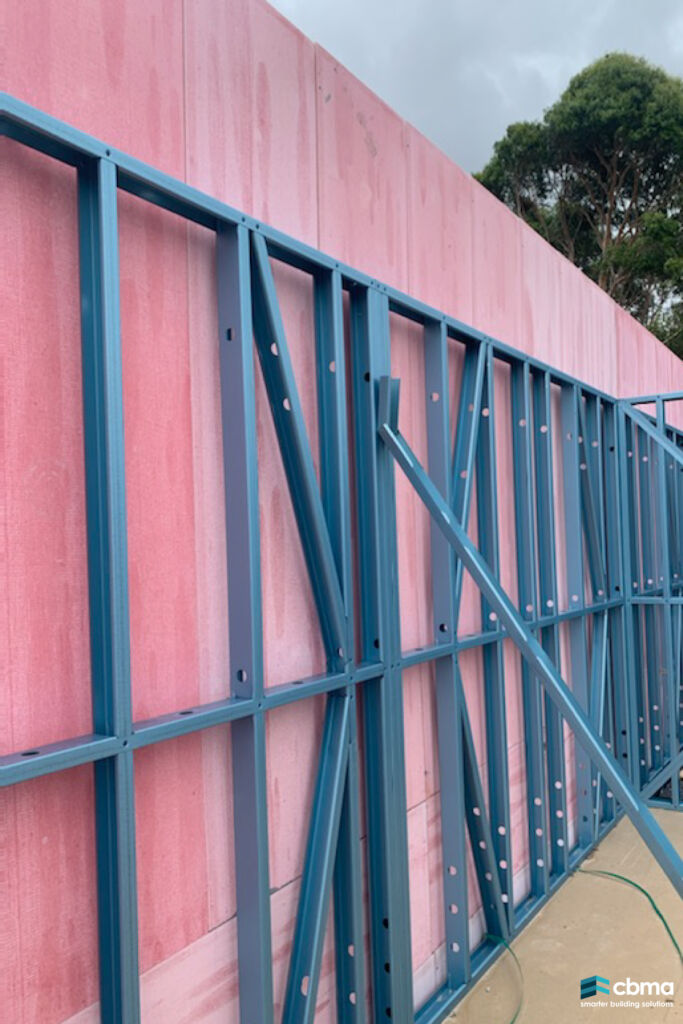
Timber & Steel Framing
Suitable for approved timber and light-gauge steel framed construction.
Acoustic Performance
Rw + Ctr 50 dB performance for applicable tested assemblies.
Simple Installation
Minimal components and detailed designs saving time.
Where Firezone Is Used
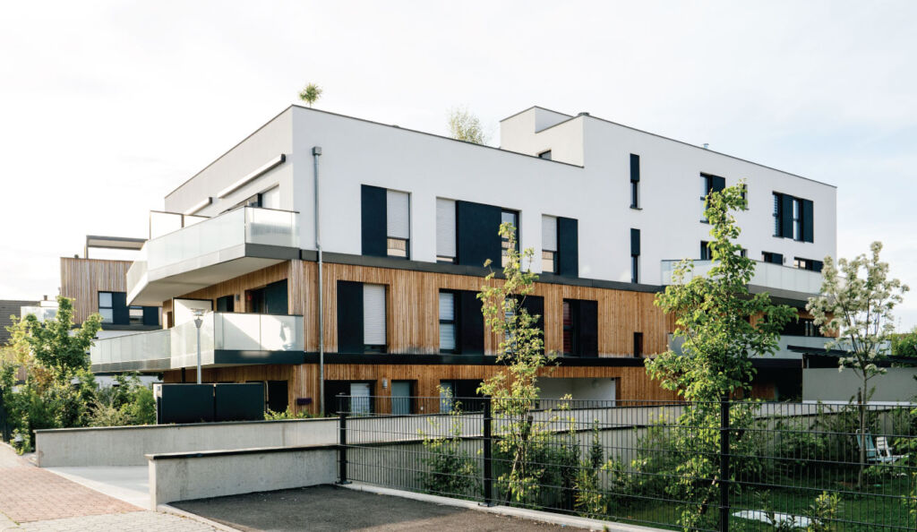
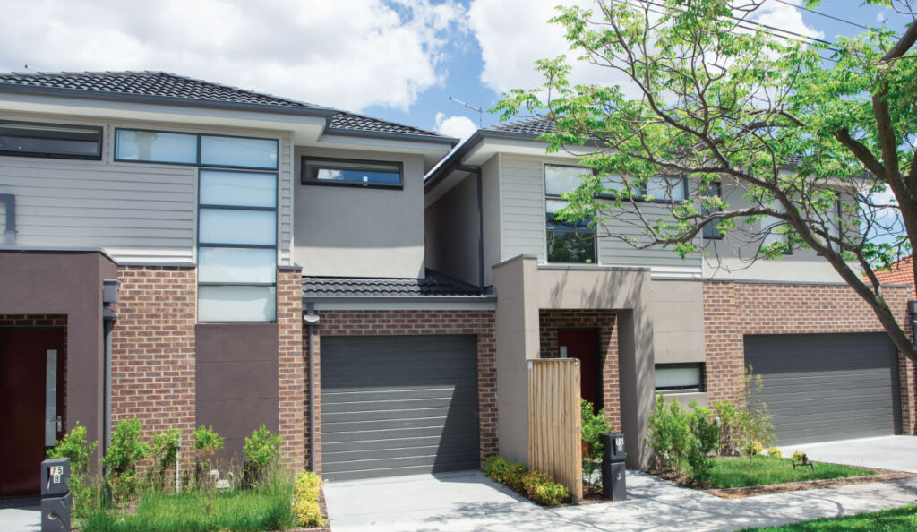
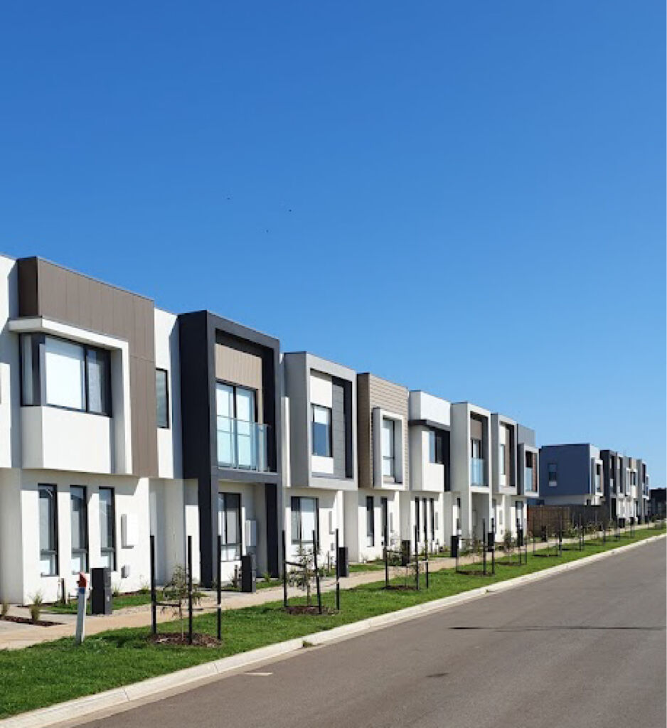
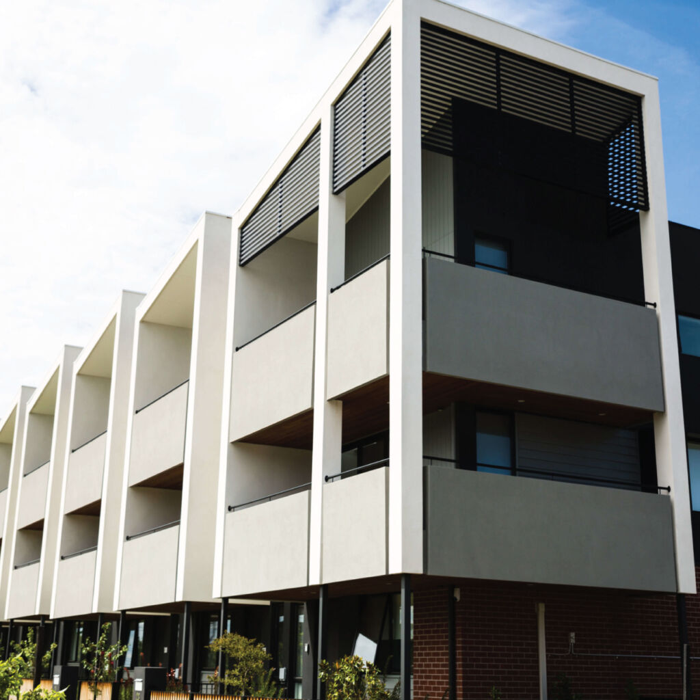
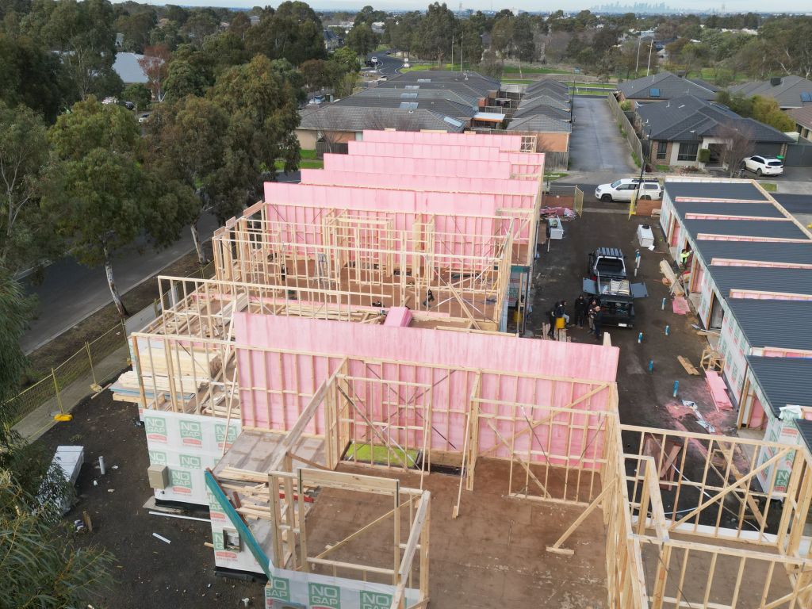
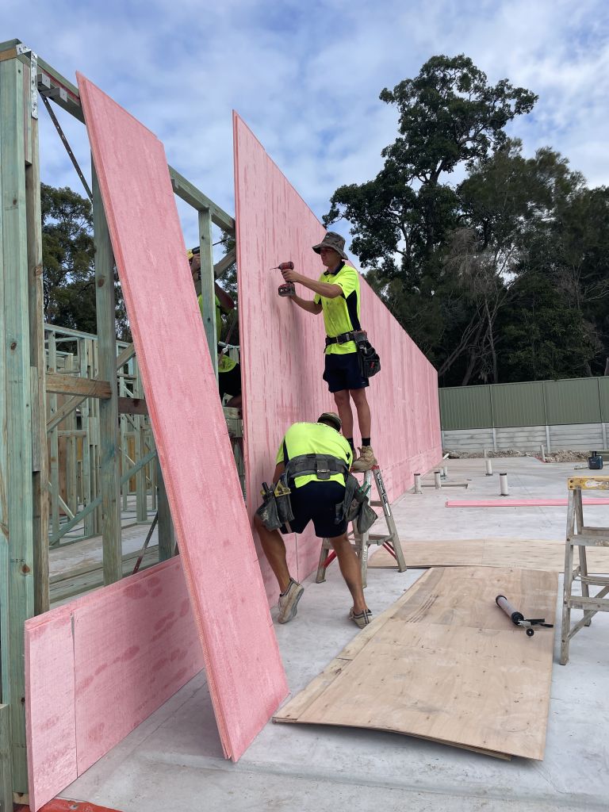
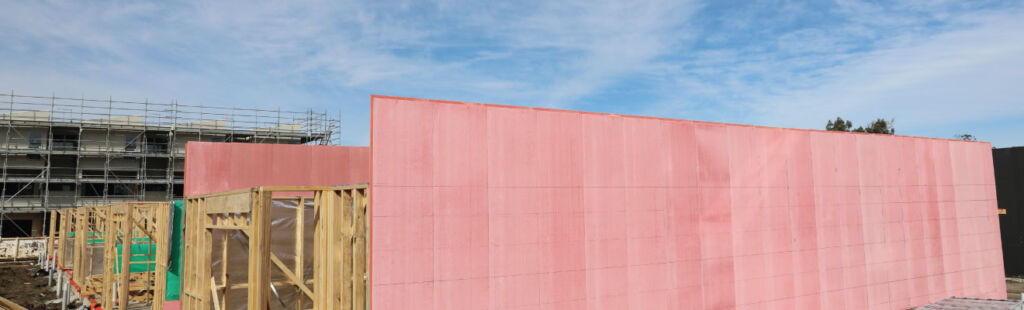
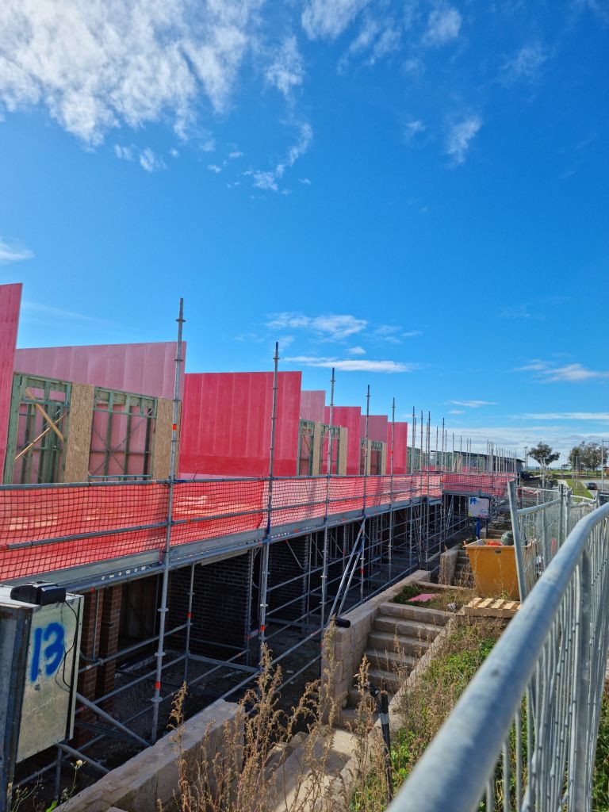
Firezone® is designed for approved fire-rated intertenancy and separating wall applications in Australian construction, including townhouses, duplexes and multi-residential developments. It can also be used in other building classifications is subject to the applicable system design, installation requirements.
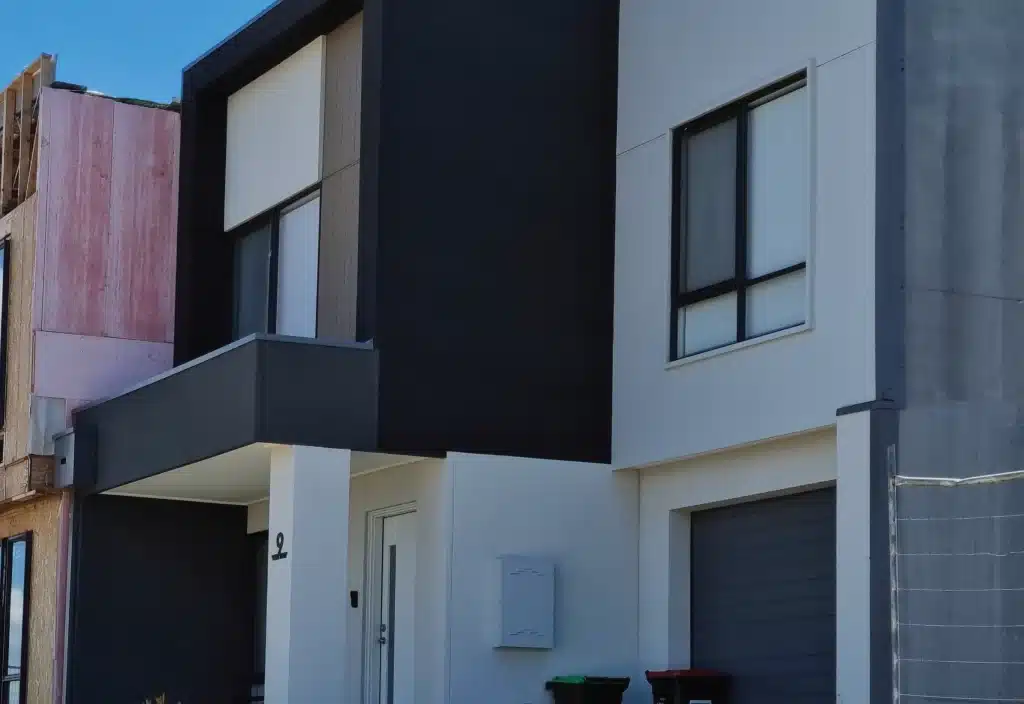
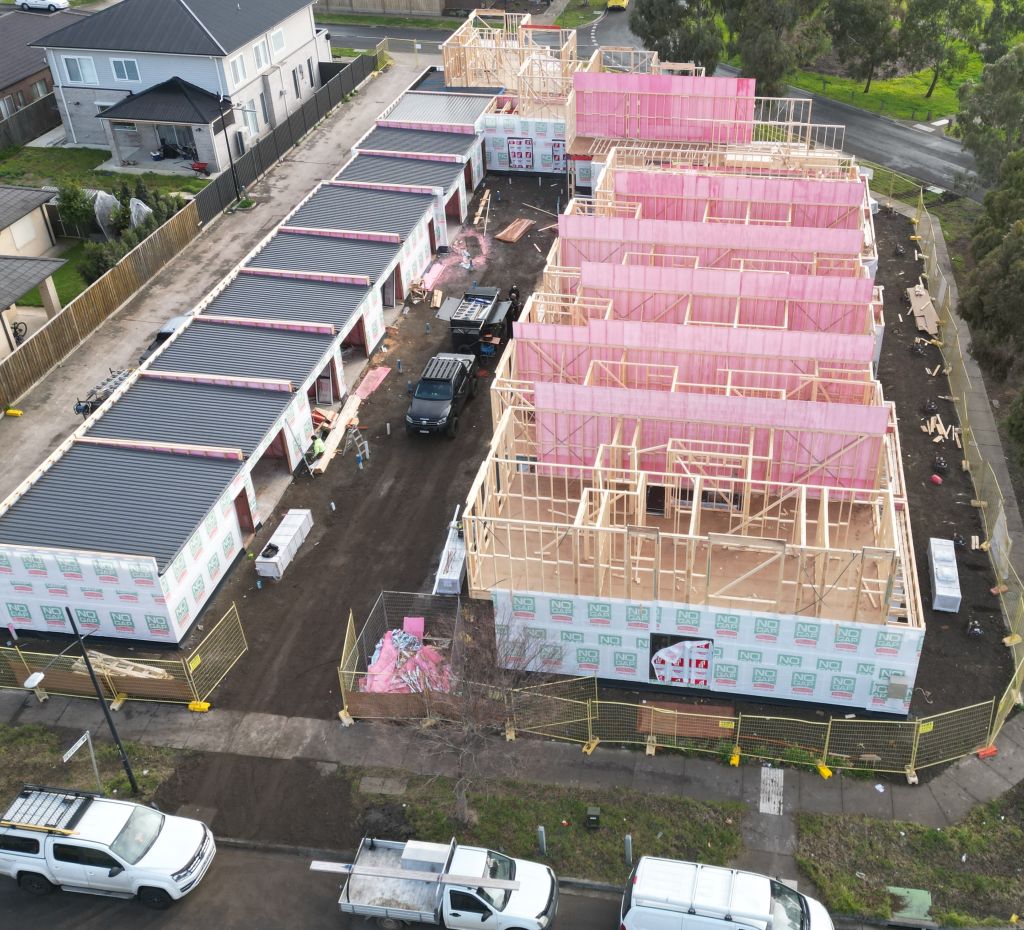
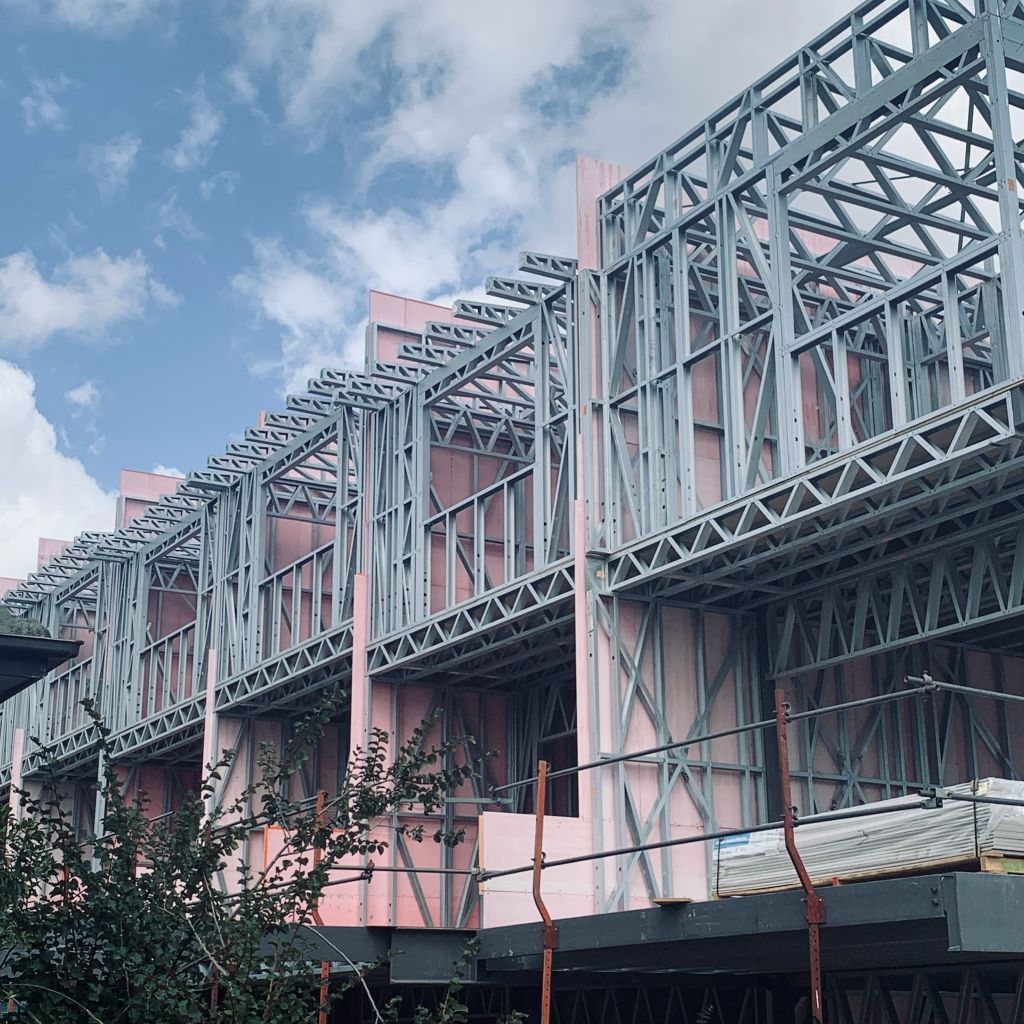
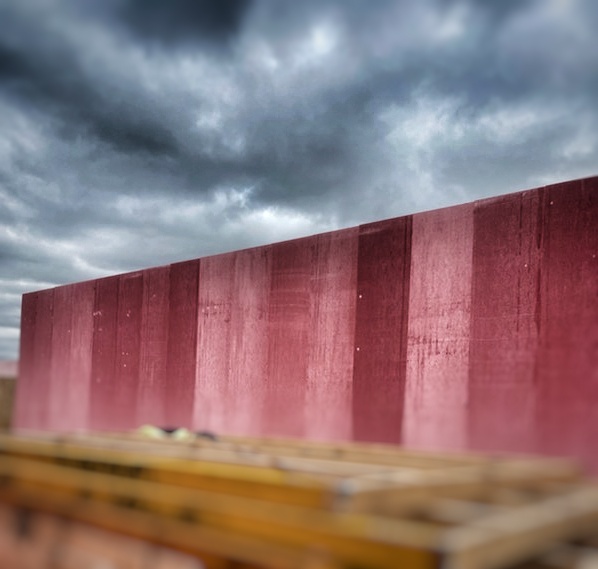
Townhouses & Duplexes
Fire-rated intertenancy walls separating adjoining residential dwellings, using Firezone party walls.
Multi-Residential Developments
Approved separating-wall configurations for attached and multi-residential buildings, using Firezone system.
Commercial and Residential
Firezone system configurations can be used on applicable commercial or residential projects where separation walls are required.
Performance and Compliance
Key system information and tested performance. Conditions vary by tested construction.
| Panel Dimensions | 2700x600x22mm |
|---|---|
| Panel Colour | Pink |
| Fire rating (FRL) | 60/60/60 - as per AS1530.4 |
| Combustibility | Non combustible - as per AS1530.1 |
| Acoustic performance | Rw + Ctr 50 dB min.(system dependent) |
| Build Classes | Class 1 through to 10 (where design allows) |
| Frame options | Timber or steel frame |
| Minimum required gap between frames | 62mm minimum (with 20mm cavities) |
| Minimum wall Thickness | 228mm from plaster to plaster (70mm studs / 20mm cavities) |
| Weather resistance | up to 6 months exposed (general conditions) |
| Components | Only 4 standard components to install (standard wall) |
| NCC Pathway | CodeMark Certified - CM40322 |
| NCC Volumes | NCC Vol. 1, NCC Vol.2 and NCC HP |
| Standards | Applicable NCC requirements and relevant Australian Standards |
For full installation and compliance, view the current Installation guide and CodeMark Certificate.
Technical Documents
Access Firezone technical resources, installation guides, certificates and data sheets.
Installation Guide
Complete installation requirements
Installation Checklist
Installation checklist for Firezone systems
CodeMark Certification
Your NCC pathway to compliance
Firezone TDS
Technical Data Sheet
Firezone Calculator
Quickly get your material list for your project
DWG Drawings
Register for DWG Drawings to assist with your design
FAQ
Some helpful questions about the Firezone party wall.
What FRL rating does Firezone achieve?
Can Firezone be used with steel framing?
How is Firezone different from typical shaftliner or masonry systems?
Do I need specialty installers or tools?
No. Standard trades can install Firezone using common framing and tools when following the installation guide, saving multiple trades.
Where is Firezone® typically used?
Ready to build with Firezone?
Calculate your materials, submit your plans for a take-off, or speak with our team about your next project.